


4 Beds
2 Baths
1,451 SqFt
4 Beds
2 Baths
1,451 SqFt
Key Details
Property Type Single Family Home
Sub Type Single Family Residence
Listing Status Active
Purchase Type For Sale
Square Footage 1,451 sqft
Price per Sqft $274
Subdivision North Riverside Park
MLS Listing ID A4707341
Bedrooms 4
Full Baths 2
HOA Y/N No
Year Built 1960
Annual Tax Amount $2,762
Lot Size 6,534 Sqft
Acres 0.15
Property Sub-Type Single Family Residence
Source Stellar MLS
Property Description
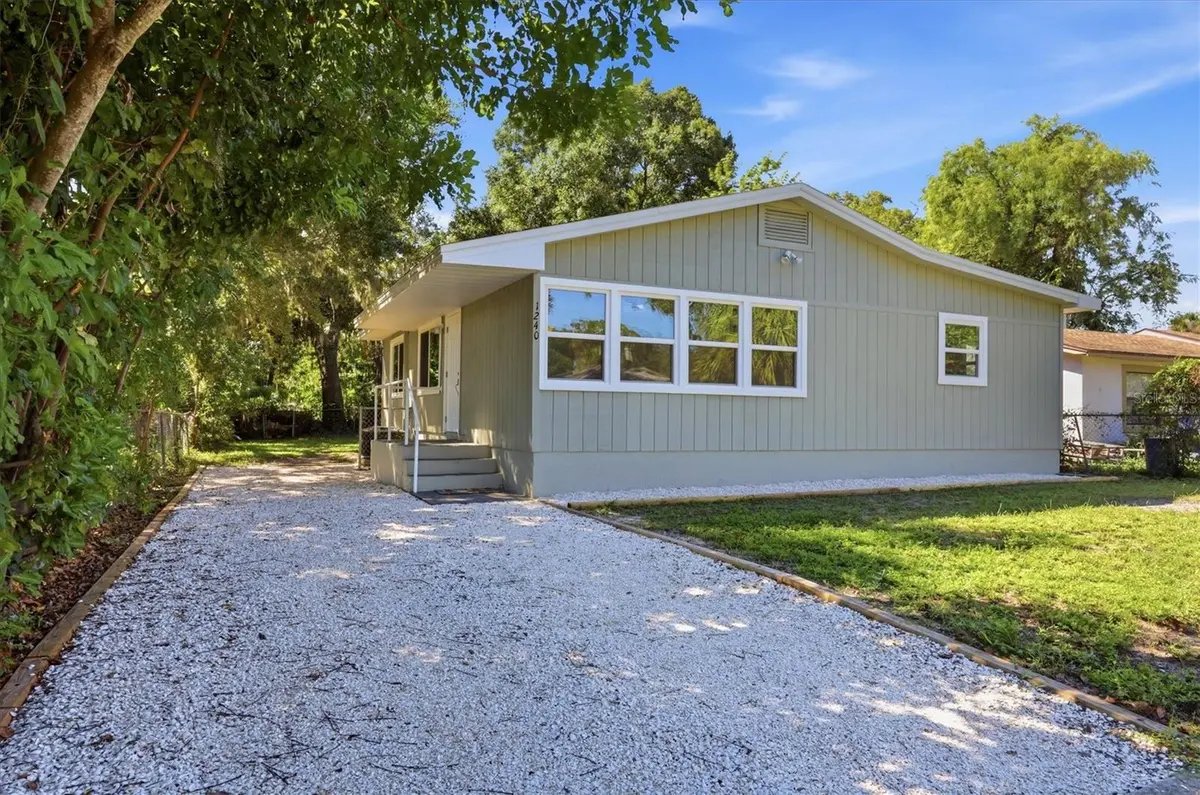
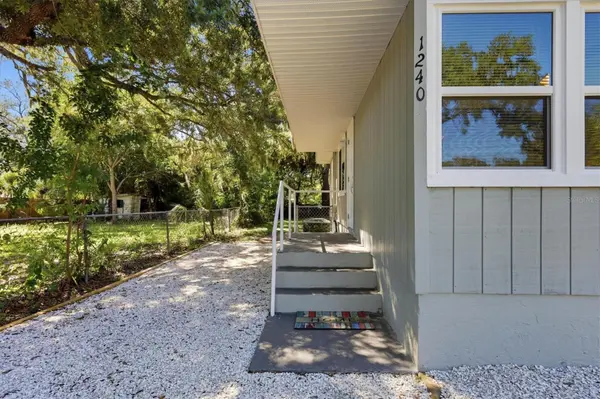
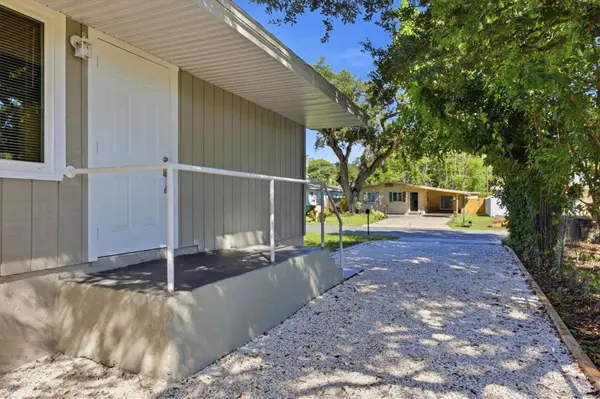
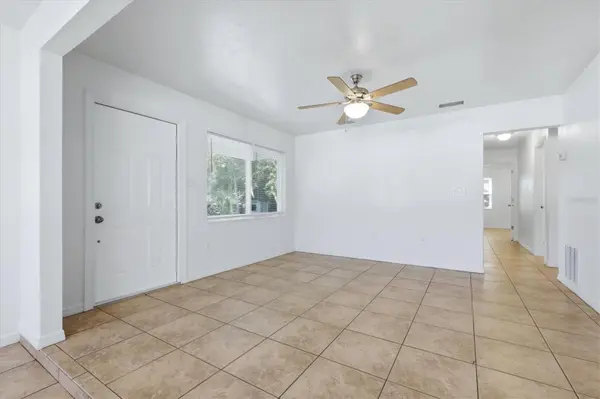
Enjoy peace of mind and modern updates throughout, including 2026 improvements featuring impact-rated double-glazed Low-E windows, quartz countertops, a single-bowl stainless steel kitchen sink, dishwasher, range, range hood, washer, dryer, and fresh interior and exterior paint. Major improvements include a 2020 HVAC system and 2019 roof. Located in Flood Zone X, this property offers added appeal and functionality for today's buyers.
The detached garage features existing water, sewer, and electricity, offering lots of potential. The spacious lot provides room to accommodate your work truck, RV, boat, or jet skis, with additional space to add a pool and create your own backyard retreat.
Conveniently located just minutes from Downtown Sarasota, Ringling College of Art and Design, Sarasota-Bradenton International Airport, and area beaches, you'll enjoy easy access to shopping, dining, arts, entertainment, and everything Sarasota.
With four bedrooms, extensive recent updates, a flexible detached garage, and room to enjoy the Florida lifestyle, this move-in-ready property delivers comfort, versatility, and location—all with NO HOA and NO CDD! Don't miss this Sarasota opportunity!
Location
State FL
County Sarasota
Community North Riverside Park
Area 34234 - Sarasota
Zoning RSF4
Rooms
Other Rooms Breakfast Room Separate, Den/Library/Office, Formal Dining Room Separate, Formal Living Room Separate, Inside Utility
Interior
Interior Features Ceiling Fans(s), Solid Surface Counters, Walk-In Closet(s), Window Treatments
Heating Central, Electric
Cooling Central Air
Flooring Ceramic Tile
Furnishings Unfurnished
Fireplace false
Appliance Dishwasher, Dryer, Electric Water Heater, Range, Range Hood, Refrigerator, Washer
Laundry Inside, Laundry Room
Exterior
Exterior Feature None
Fence Chain Link
Community Features Street Lights
Utilities Available Public, Sewer Connected, Water Connected
View Y/N No
Water Access No
Roof Type Shingle
Attached Garage false
Exposure North
Garage true
Private Pool No
Building
Lot Description City Limits, Near Public Transit, Paved
Story 1
Entry Level One
Foundation Stem Wall
Lot Size Range 0 to less than 1/4
Sewer Public Sewer
Water Public
Architectural Style Florida
Unit Floor 1
Structure Type Wood Siding
New Construction false
Schools
Elementary Schools Phillippi Shores Elementary
Middle Schools Booker Middle
High Schools Booker High
Others
Pets Allowed Yes
Senior Community No
Ownership Fee Simple
Acceptable Financing Cash, Conventional, FHA, VA Loan
Listing Terms Cash, Conventional, FHA, VA Loan
Special Listing Condition None
Virtual Tour https://cmsphotography.hd.pics/1240-Highland-St/idx

Nearby Locations
"My job is to find and attract mastery-based agents to the office, protect the culture, and make sure everyone is happy! "